
Kitchen with island
Kitchen Island Designs
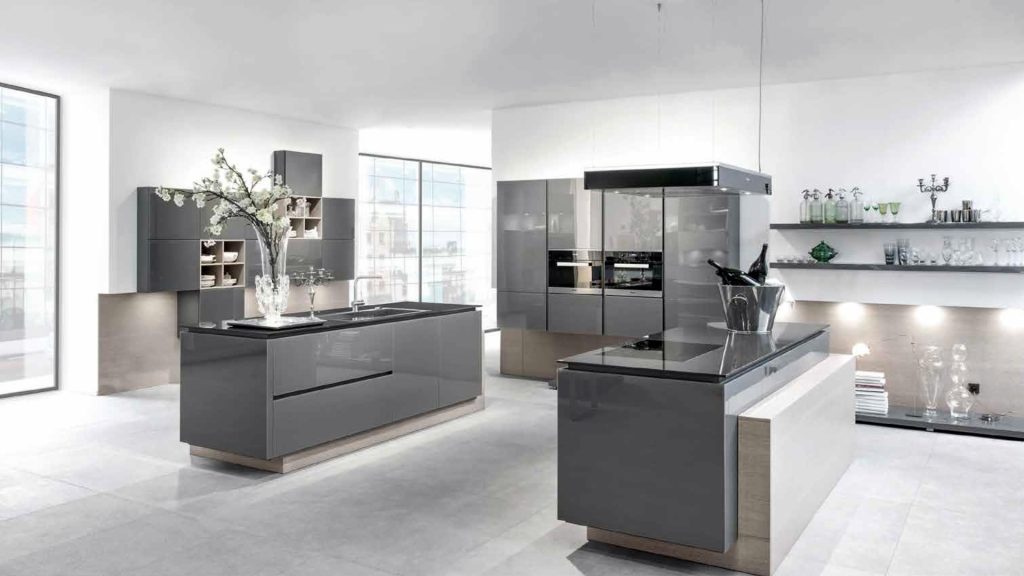
A kitchen island brings work, storage and seating together in one centre; it is the heart of an open kitchen. We design and build your island kitchen — with hob, sink or seating — to your measurements.
Our Projects
Our island kitchen models
A selection of our modern and classic island kitchen projects. Every model is adapted to your measurements, colour and worktop preferences. For higher-end materials and details, see our luxury kitchen designs page.
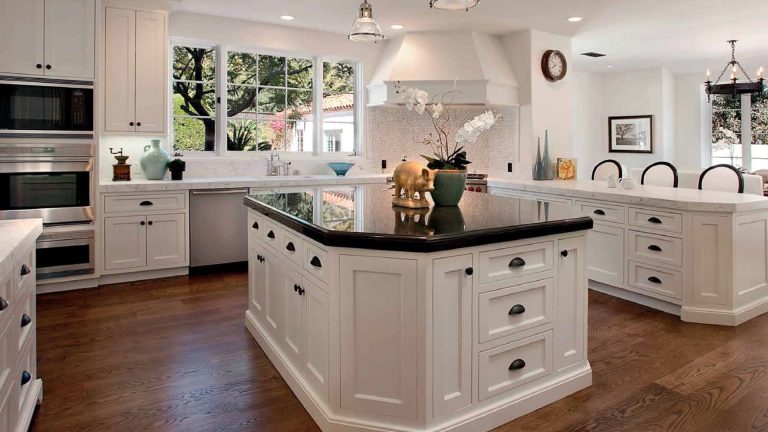
Rubino Modern Kitchen
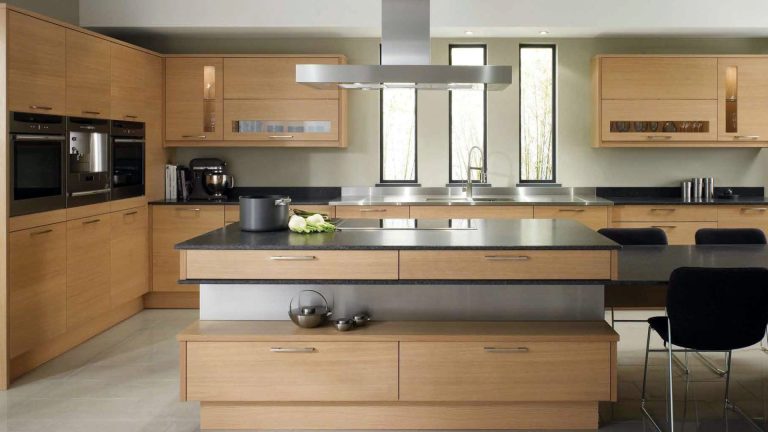
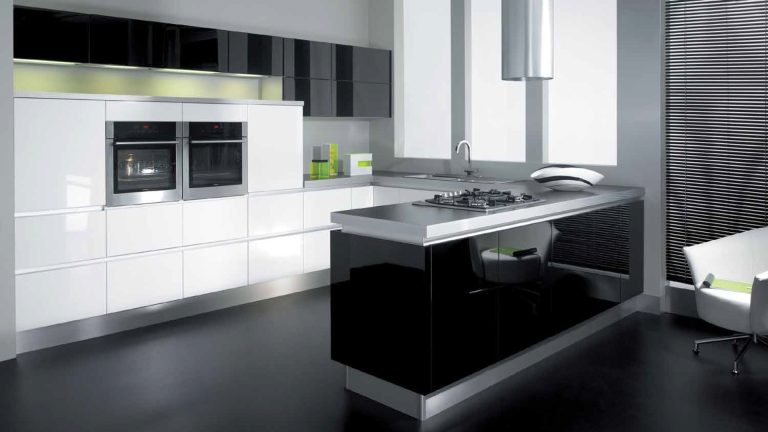
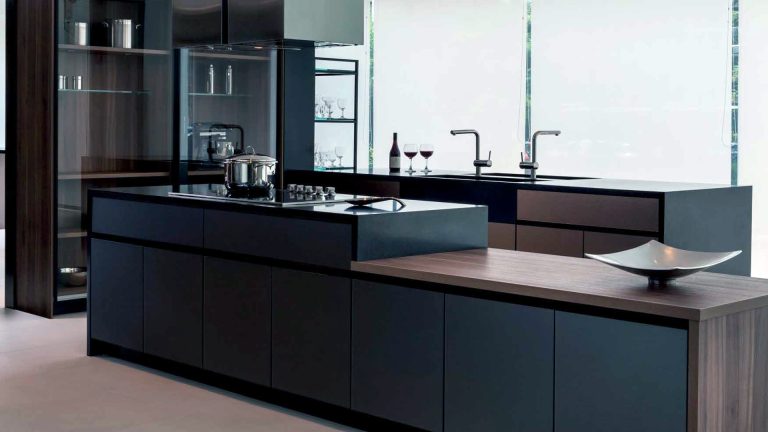
An island with drawers and a dark worktop plus light doors for a spacious work area.
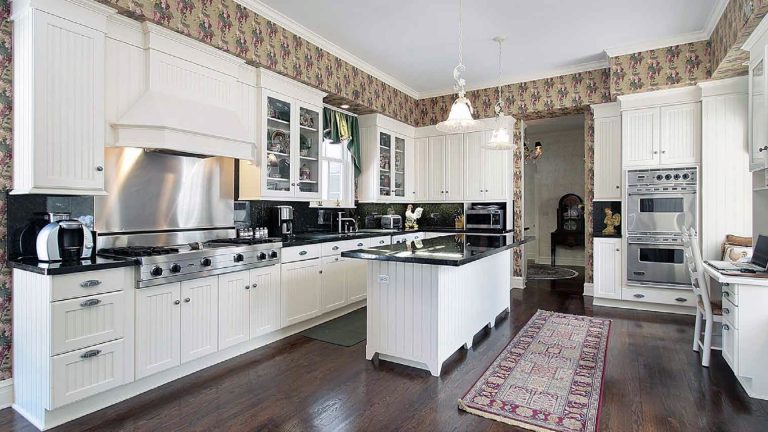
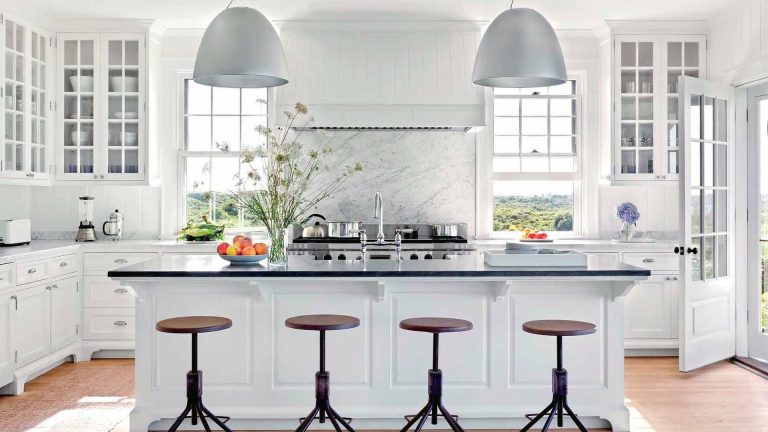
Technical details
How to plan a kitchen island: dimensions and layout guide
A kitchen islandcombines work, storage and seating in a single module. A well-planned island connects the kitchen with the living room, adds a second worktop and gathers the family at the centre of the kitchen. An island planned with the wrong dimensions, however, narrows circulation and disrupts the workflow.
The dimensions below are values recommended in international kitchen planning guidelines and widely used in the industry. In our island kitchen projects we adapt them to your space, the number of users and the existing plumbing.
Kitchen island dimensions guide
| Clearance between island and cabinets | About 105–110 cm in a kitchen with one cook, 120 cm or more with two cooks; at least 90 cm on walkway-only sides |
|---|---|
| Island depth | 60–90 cm for work/storage only; 90–120 cm with a seating section |
| Island length | Usually 120 cm or more for a useful island; 180 cm or more recommended for islands with a hob or sink |
| Seating height | 65 cm stools for seating at counter height (around 90 cm); 75 cm stools at bar height (105–110 cm) |
| Knee space (overhang) | Worktop overhang of about 35–40 cm at counter height, about 30 cm at bar height |
| Seating width per person | About 60 cm per person for comfortable use |
| Island with hob | Worktop space is left on both sides of the hob; an island hood or a hob with integrated extractor is used |
| Island with sink | Water and drain lines are brought up from the floor; the dishwasher is placed right next to the sink |
Types of kitchen island
- Work island: prep worktop and wide drawers
- Island with hob: cooking area facing the living room, keeping you in contact with guests
- Island with sink: washing-up and prep area in one place
- Seating island / bar: seating for breakfast and everyday meals
- Peninsula: a wall-connected solution when there is not enough room for a full island
Standout details in island design
- Worktop running from the island side down to the floor: waterfall edge
- Open shelves or closed storage on the seating side
- Pendant lighting above the island and under-worktop LED
- Sockets, charging points and a waste-sorting module inside the island
The dimensions in the table are typical industry values; exact dimensions are set after the survey and design in your space.
Frequently asked questions about kitchen islands
What is the minimum space needed for a kitchen island?
Including the island itself and the clearances around it, we plan for at least 90–110 cm between the island and the cabinets opposite. For this reason, in kitchens narrower than about 3.5–4 metres a peninsula is often the better solution. We decide the best option for your space together during the survey.
Should I put the hob or the sink on the island?
An island with a hob lets you cook face to face with guests but needs a powerful hood or an integrated extractor. An island with a sink requires the plumbing to be brought up from the floor. We recommend the best layout based on your existing connection points and habits.
Which worktop is suitable for a kitchen island?
The island worktop is the most visible surface in the kitchen. Quartz and porcelain worktops are the most popular choices for their durability and suitability for waterfall side panels.
Can an island be added to my existing kitchen later?
Yes. If the clearances allow, we can make an island matching your existing kitchen in colour and material. If a hob or sink is to be added to the island, the electrical and plumbing situation is assessed during the survey.
What determines the price of a kitchen island?
The price depends on the island’s size, worktop material, number of modules and drawers inside, hob or sink integration and lighting details. We give a clear quote after on-site measuring.
Why İstanbul Mutfak?
The right plan and the right dimensions for an island kitchen
- Based on circulation, seating and plumbing dimensions: 3D design
- Integrated material and colour across the island and surrounding cabinets
- Supplier coordination for waterfall worktops and island lighting
- 2-year warranty on products and workmanship
Free survey & design
Let’s plan the space of your dreams together
Our team measures on site, prepares a design just for you and tells you the clear price up front. Production in our own factory, installation by our own team.