
Bedroom and walk-in closet
Walk-in Closet and Wardrobe Designs
From built-in, sliding or hinged-door wardrobes to open modular walk-in closets: we produce solutions that fit your space perfectly, with interiors planned around your needs, in our own factory.
Our models
Our wardrobe designs
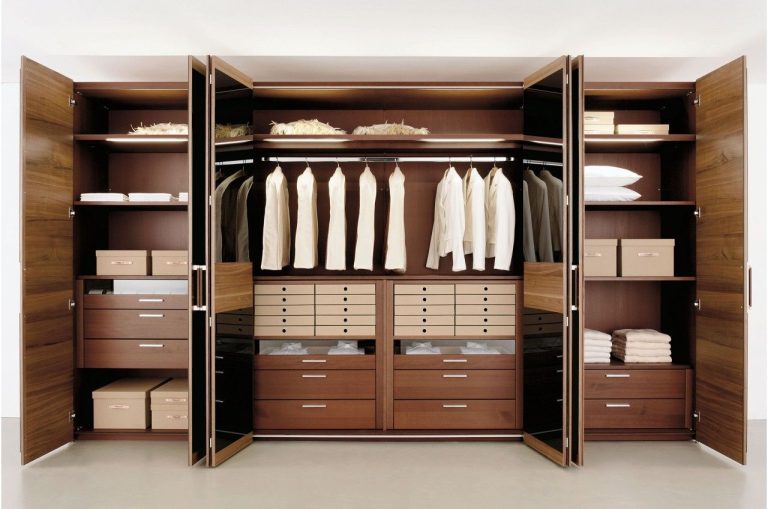
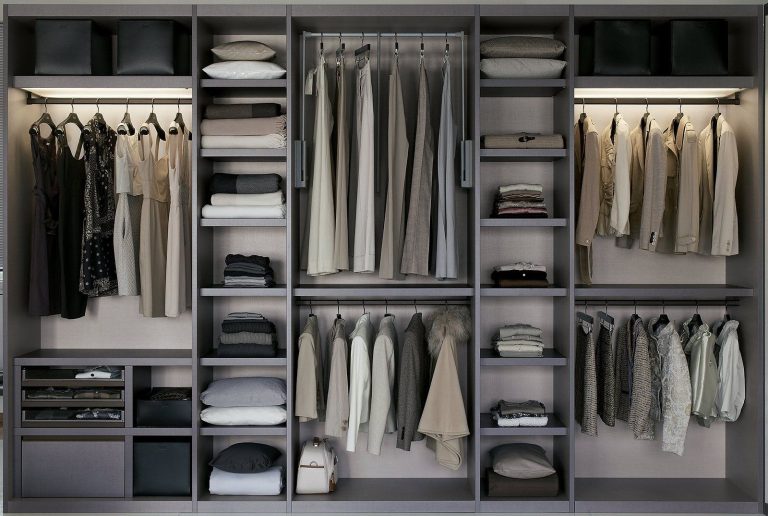
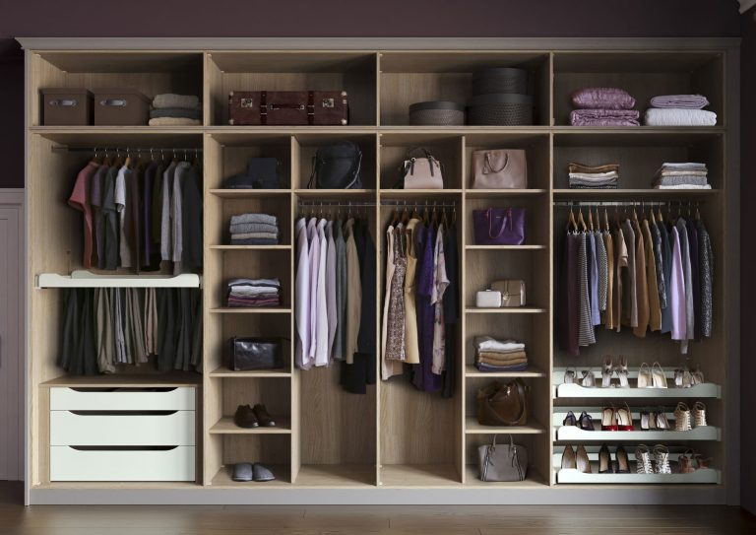
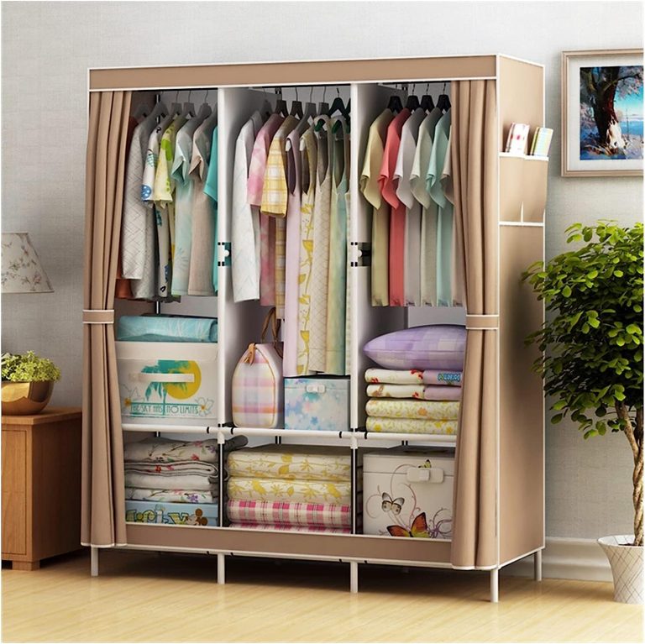
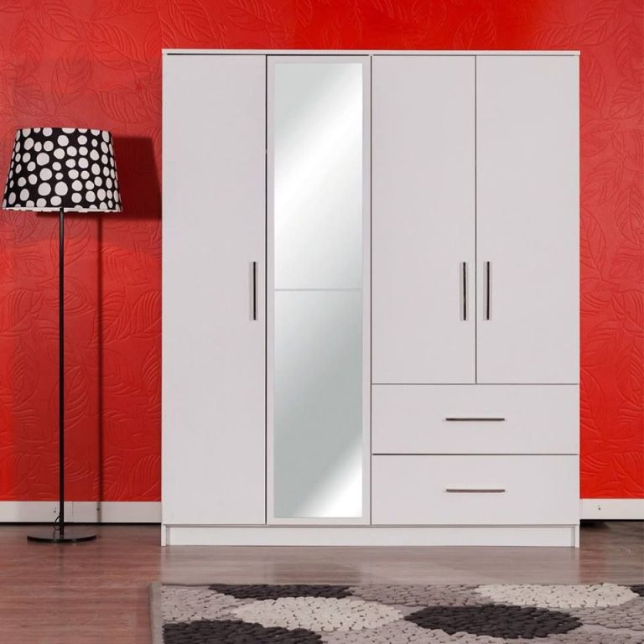
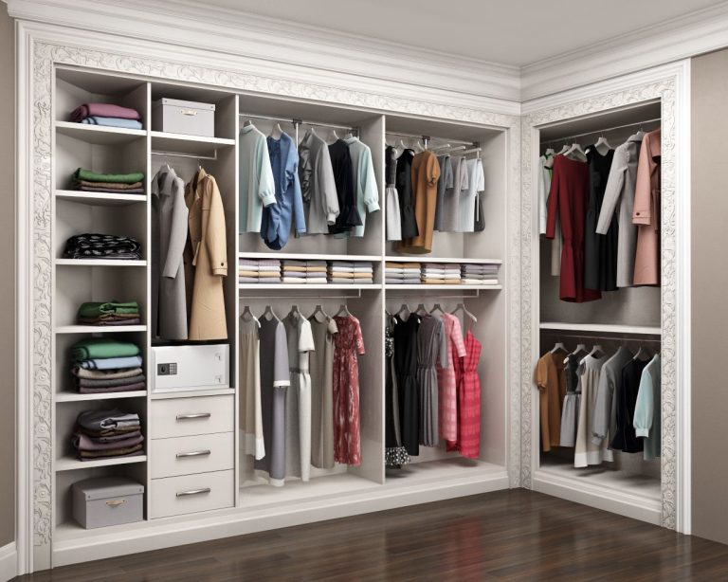
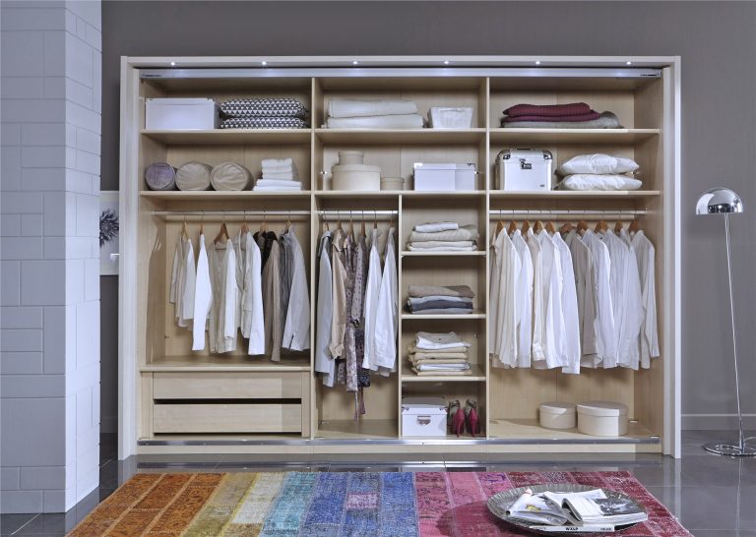
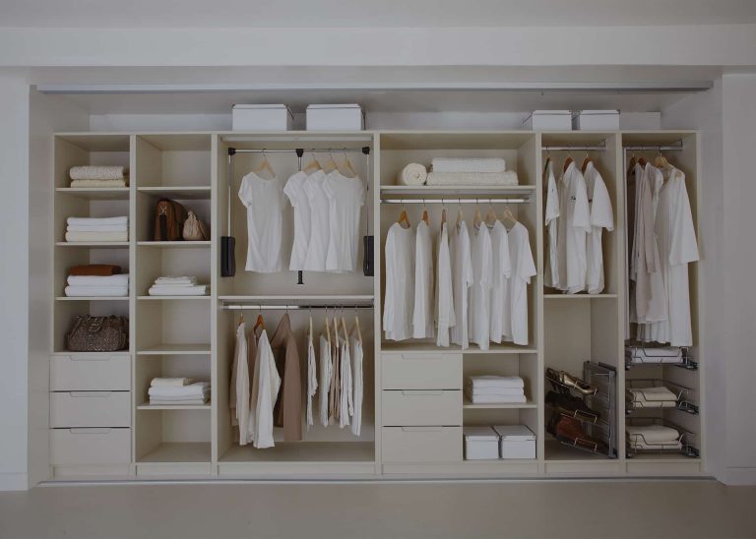
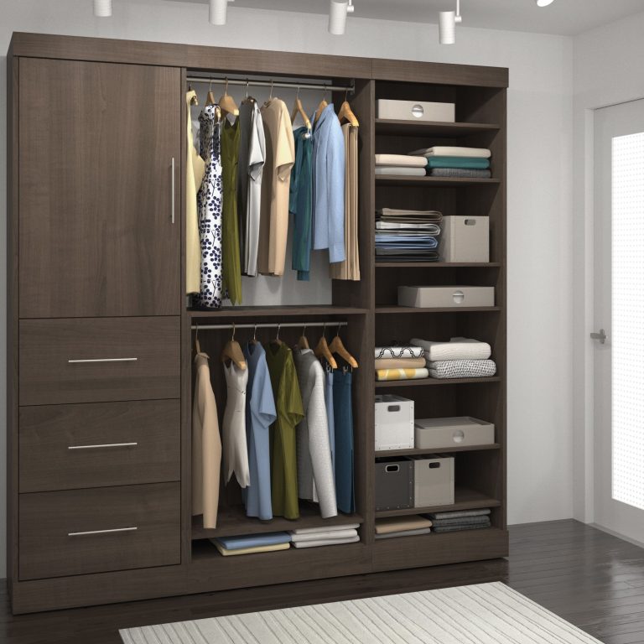
Technical details
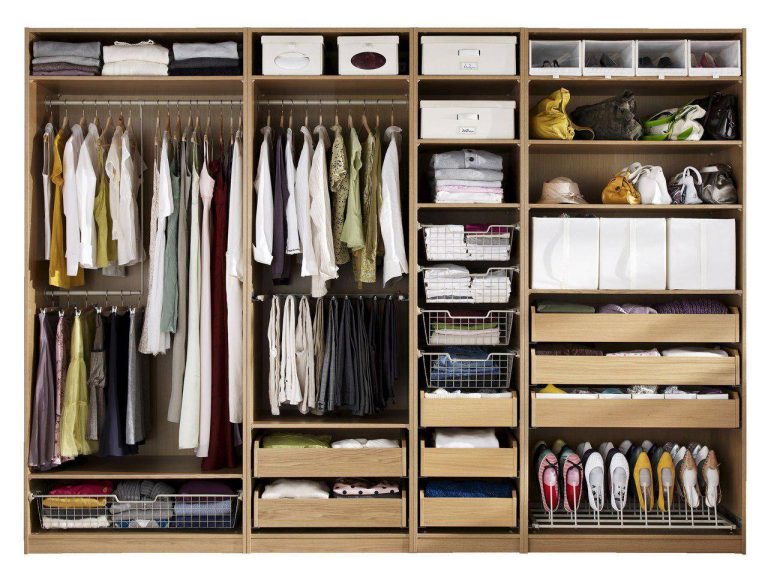
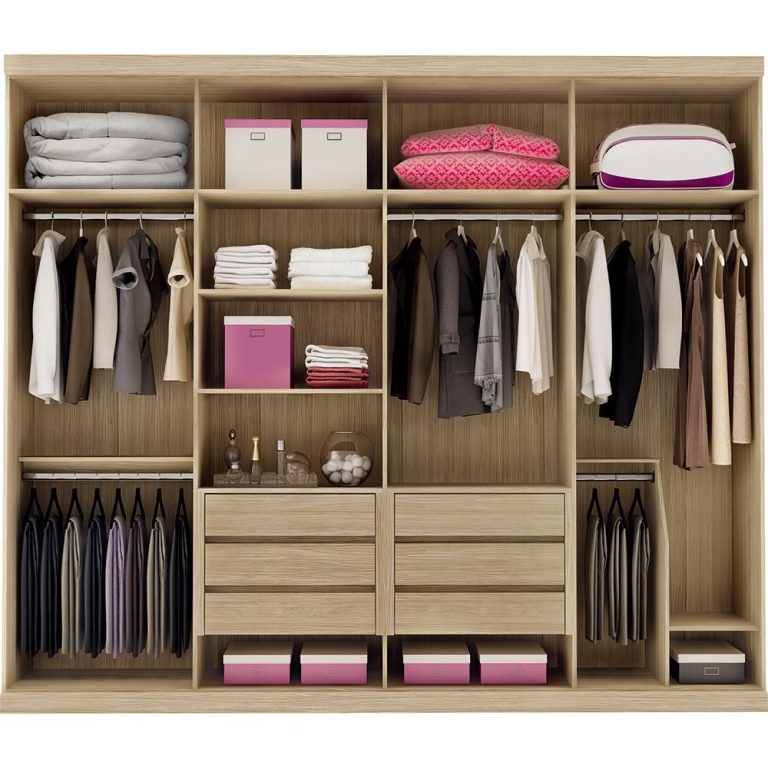
How to plan a wardrobe and dressing cabinet
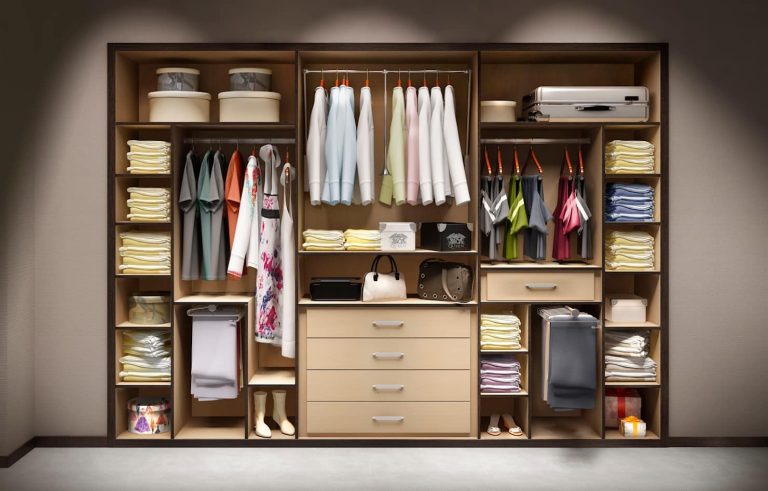
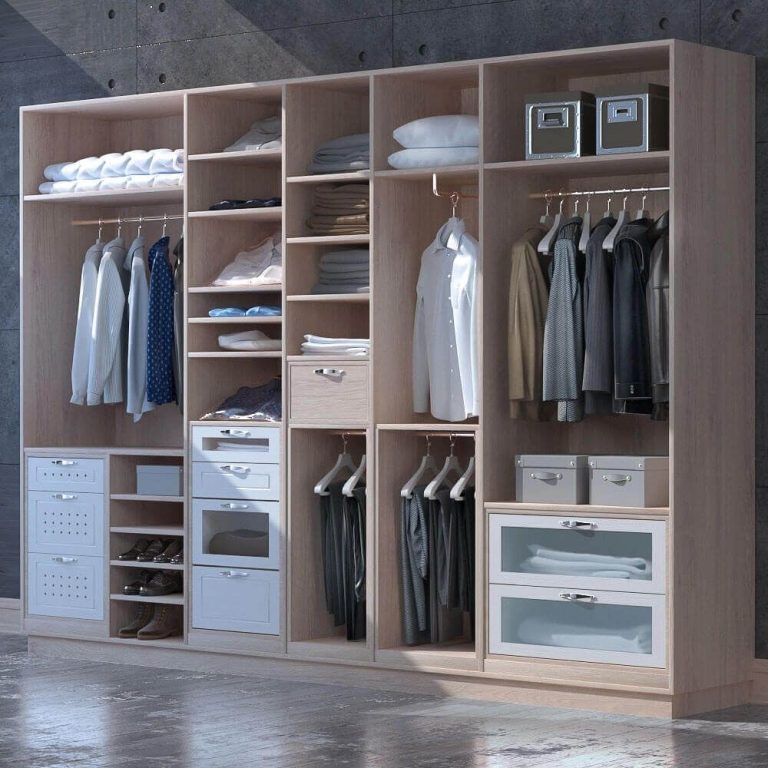
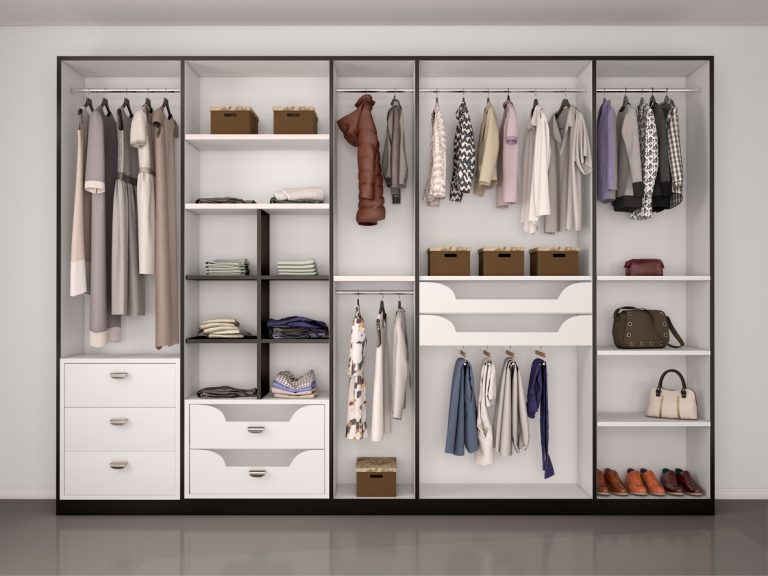
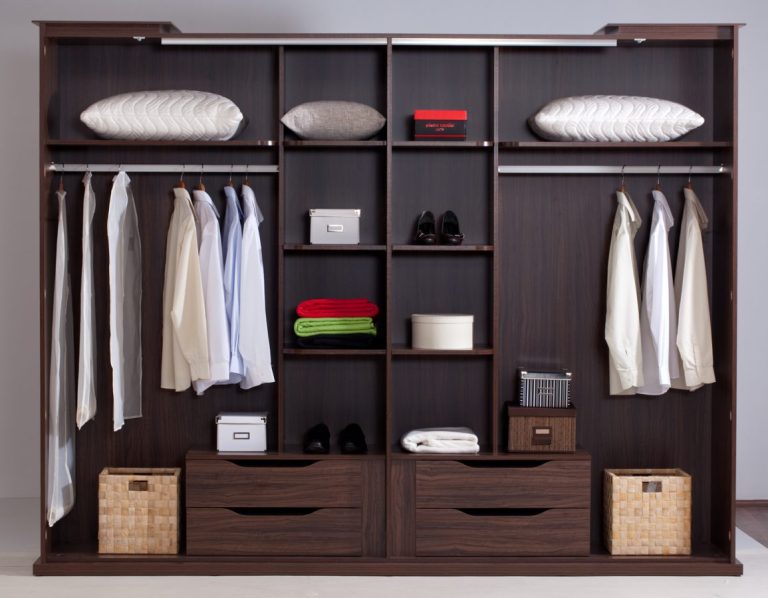
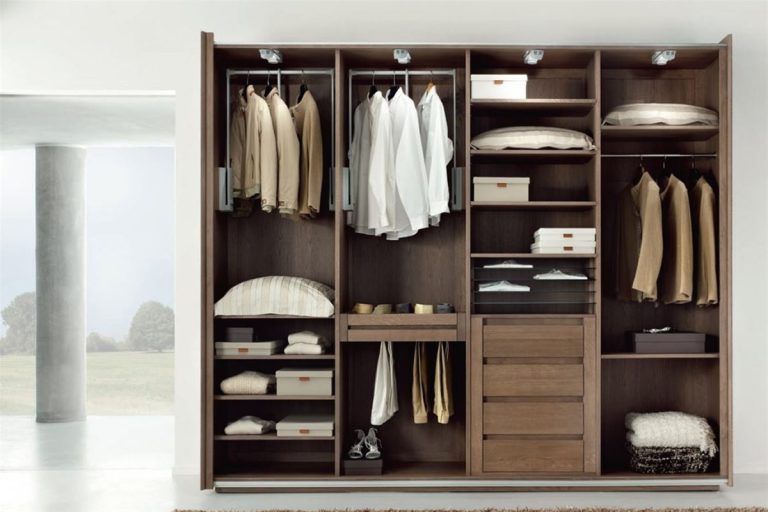
A good wardrobe is valued as much for its interior layout as for its exterior. The ratio of long and short hanging space, drawers, shelves and shoe compartments should be set according to the amount of clothing you have and how you use it. A built-in wardrobe makes use of every centimetre of the room by running along the wall up to the ceiling.
For solutions designed as a separate room, see the walk-in closet page.
Wardrobe technical features
| Carcass | Usually 18 mm melamine-faced chipboard or MDF |
|---|---|
| Door type | Hinged, sliding (on rails), folding; mirrored, glass or aluminium-framed |
| Door surface | Lacquer, laminate, wood veneer, mirror or smoked/bronze glass |
| Interior layout | Long/short hanging, drawers, shelves, trouser rack, shoe rack, accessory compartment |
| Hardware | Soft-close hinges and drawer runners; soft-close rail system on sliding doors |
| Lighting | In-shelf LED or sensor lighting that turns on when the door opens |
Size guide
- In hanging wardrobes the internal depth is usually at least 55 cm; overall depth is typically 58–65 cm
- Extra depth is allowed for the rail system on sliding doors
- Long hanging height is about 150–170 cm, short hanging 90–100 cm
- Shelf spacing for folded clothes is about 30–40 cm
- To prevent shelves from sagging, the span width is limited according to board thickness
Sliding or hinged?
- Sliding doors need no swing space, which is an advantage in narrow rooms
- Hinged doors give access to the whole wardrobe at once
- Mirrored doors make the room look larger and remove the need for a separate full-length mirror
The dimensions in the table are typical industry values; exact dimensions are set after the survey and design in your space.
Frequently asked questions about wardrobes
What is the difference between a built-in wardrobe and a ready-made one?
A built-in wardrobe is made to the wall and ceiling dimensions; it leaves no gaps, fits the room perfectly and its interior is planned to your needs. Ready-made wardrobes are produced in standard sizes and may not make full use of the space.
Do sliding wardrobe doors cause problems?
With a quality rail system and correct installation, sliding doors work smoothly for many years. Precise alignment of the rails during installation is important.
Can the wardrobe interior be changed later?
Thanks to adjustable shelf holes and a modular interior, shelf and hanging-rail heights can be rearranged as needed.
How many days does a wardrobe take?
The time depends on the size of the wardrobe and the chosen door material. After the design is approved, the production and installation schedule is communicated to you.
Our models
Our walk-in closet and wardrobe projects
Technical details
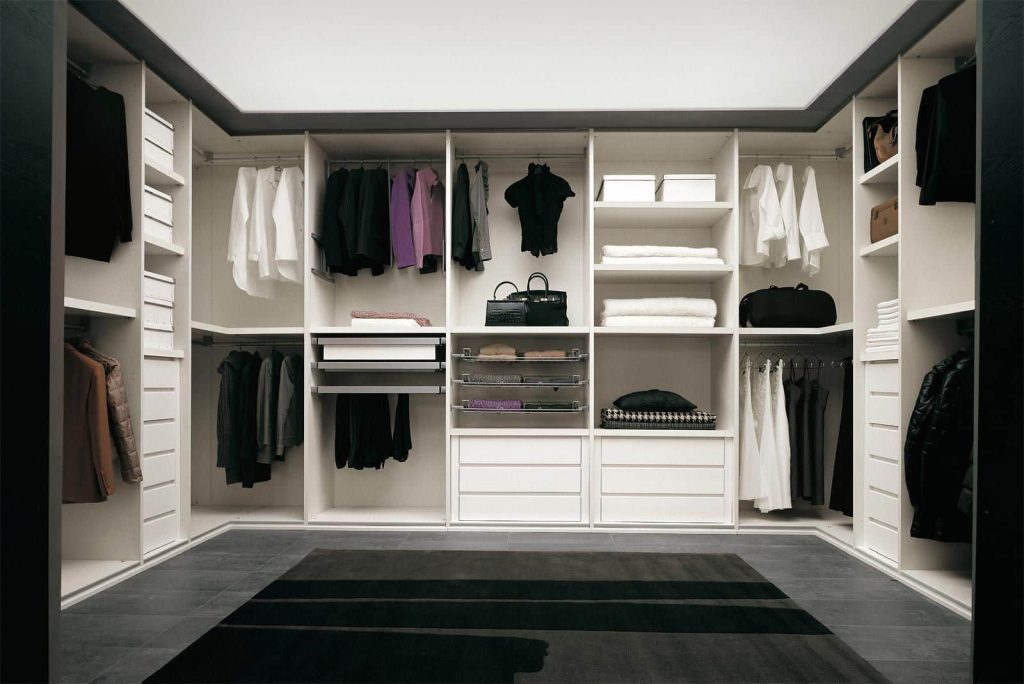
How to design a modular walk-in closet
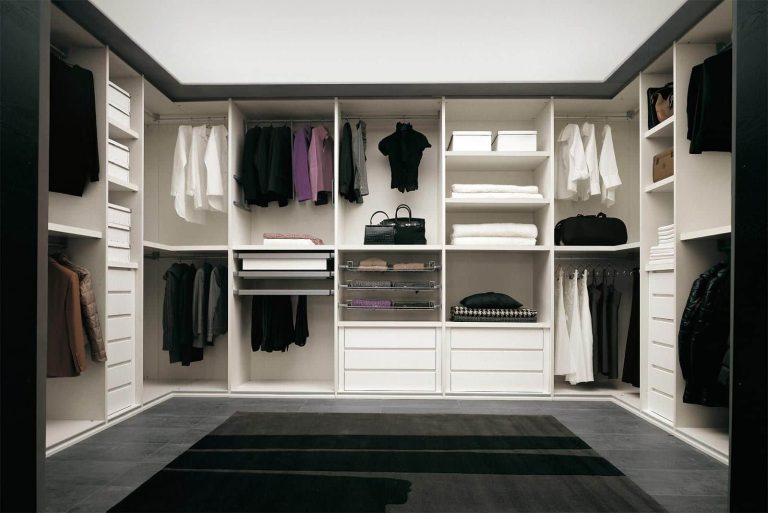
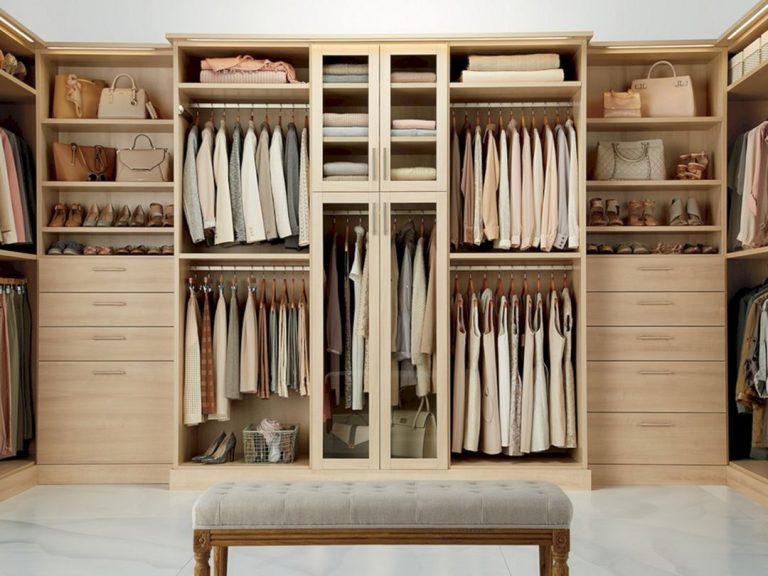
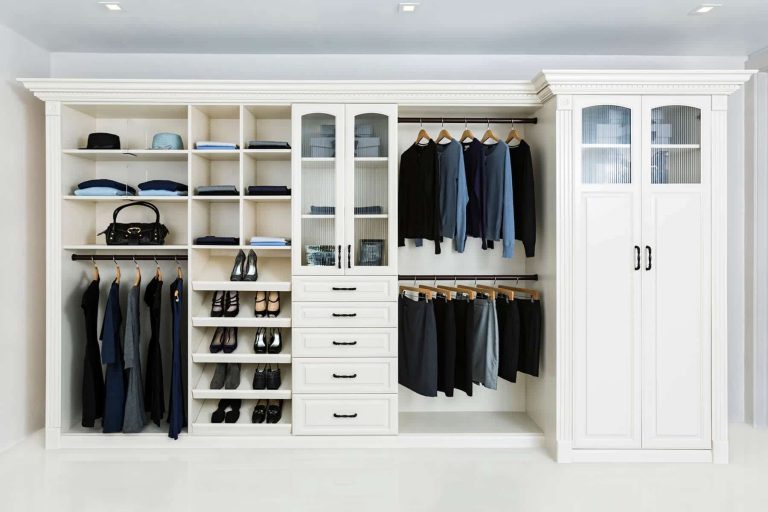
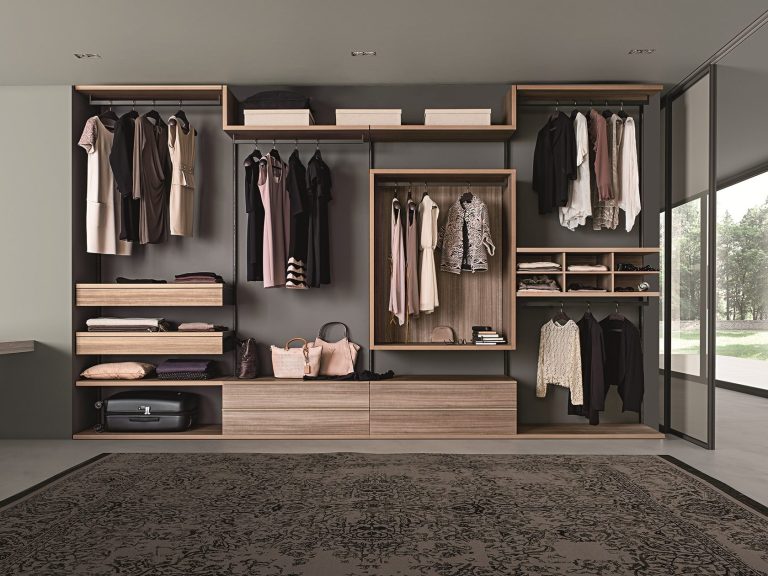
A walk-in closet is a dedicated space that keeps your clothes, shoes and accessories visible and protected in one organised layout. Thanks to the modular structure, every section is assembled from hanging, drawer, shelf, shoe and accessory modules — as many as you need.
We plan the walk-in closet module by module according to the room’s size, the position of doors and windows and your habits. For smaller spaces, also have a look at our wardrobe and built-in closet solutions.
Walk-in closet technical features
| System | Open (shelved), door-fronted or mixed modular system; corner and ceiling modules |
|---|---|
| Modules | Long/short hanging, trouser rack, drawers, jewellery and watch drawer, shoe rack, bag shelf |
| Island module | Accessory island with a glass display top for larger rooms |
| Doors and surfaces | Lacquer, laminate, wood veneer; mirrored, smoked or bronze glass doors |
| Lighting | In-shelf and hanging-rail LED lighting, sensor lights |
| Hardware | Soft-close drawer runners, adjustable shelf systems, rotating mirror, tie rack |
Dimensions and planning
- For a single-sided layout, a walkway width of at least about 90 cm, for a double-sided layout 120 cm or more is recommended
- In hanging modules the internal depth is usually at least 55 cm
- The ratio of long hanging (dresses, coats) to short hanging (shirts, jackets) is set according to your wardrobe inventory
- Upper compartments are used for off-season clothing and suitcases
- Electrical wiring for ventilation and lighting is prepared before installation
Who is it suitable for?
- Homes with a separate room or niche connected to the bedroom
- Large clothing and shoe collections that a built-in wardrobe cannot hold
- New interior design or full renovation projects
The dimensions in the table are typical industry values; exact dimensions are set after the survey and design in your space.
Frequently asked questions about walk-in closets
How many square metres does a walk-in closet need at minimum?
There is no strict minimum; with a single-wall layout and a walkway of at least about 90 cm, a walk-in closet can be planned even in small spaces. As the area grows, L, U or island layouts become possible.
Open walk-in closet or with doors?
Open systems look airy and give quick access to everything; door-fronted systems protect from dust and look tidier. Mixed solutions combining both are also common.
What is the difference between a walk-in closet and a built-in wardrobe?
A built-in wardrobe is a door-fronted cabinet system along one wall; a walk-in closet is a separate space you walk into, where hanging, drawer, shoe and accessory modules are planned together.
Can a modular walk-in closet be changed later?
Yes. Thanks to adjustable shelves and the modular structure, the shelf, hanging and drawer layout can be reconfigured as your needs change.
Why İstanbul Mutfak wardrobes?
- Sliding, hinged and built-in wardrobe options
- Hanging, drawer and shelf layout tailored to you
- Mirrored, glass and lacquer door alternatives
- Floor-to-ceiling, made-to-measure production
- 2-year warranty on products and workmanship